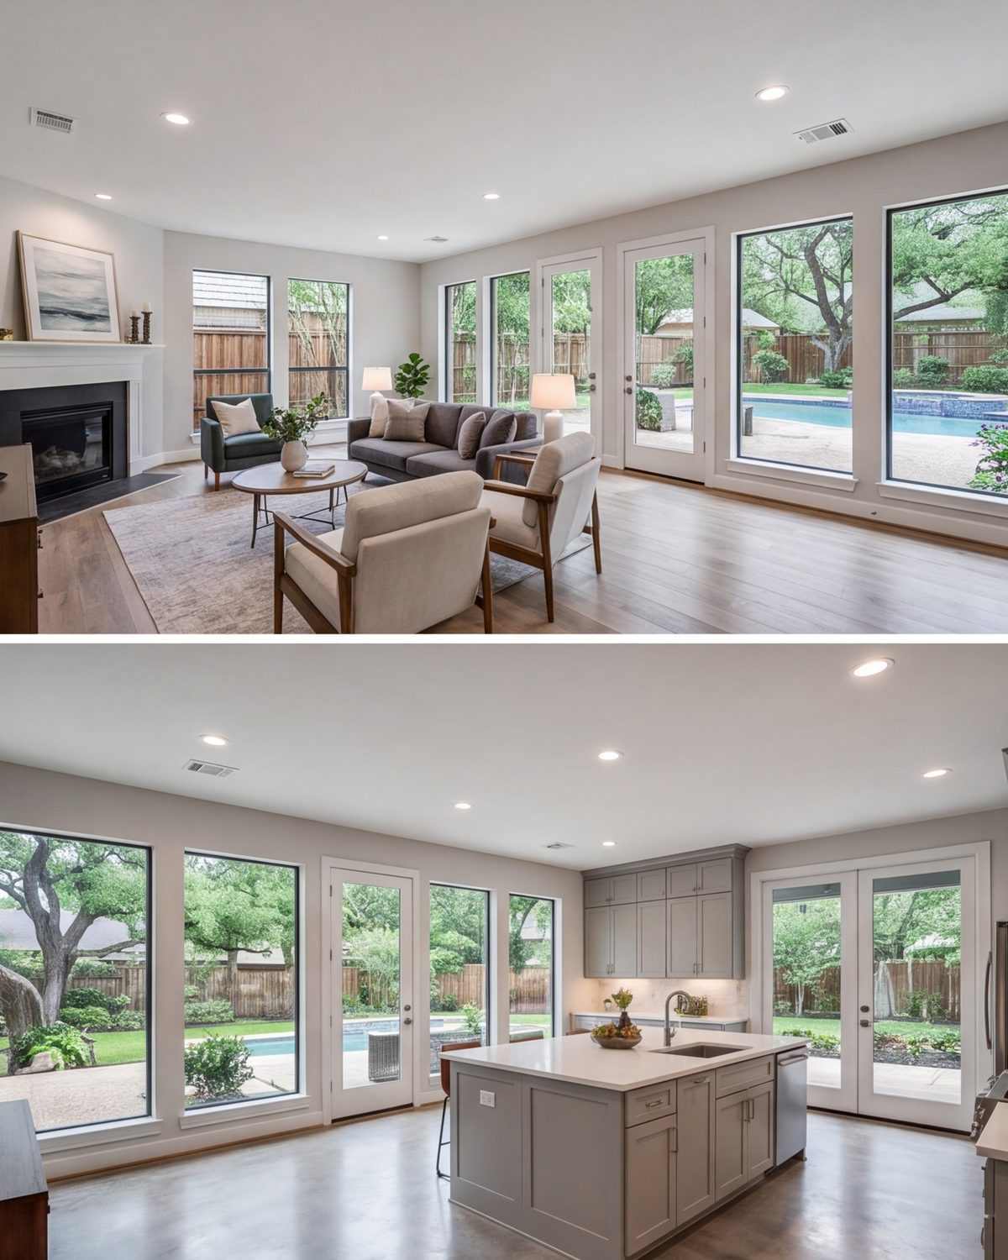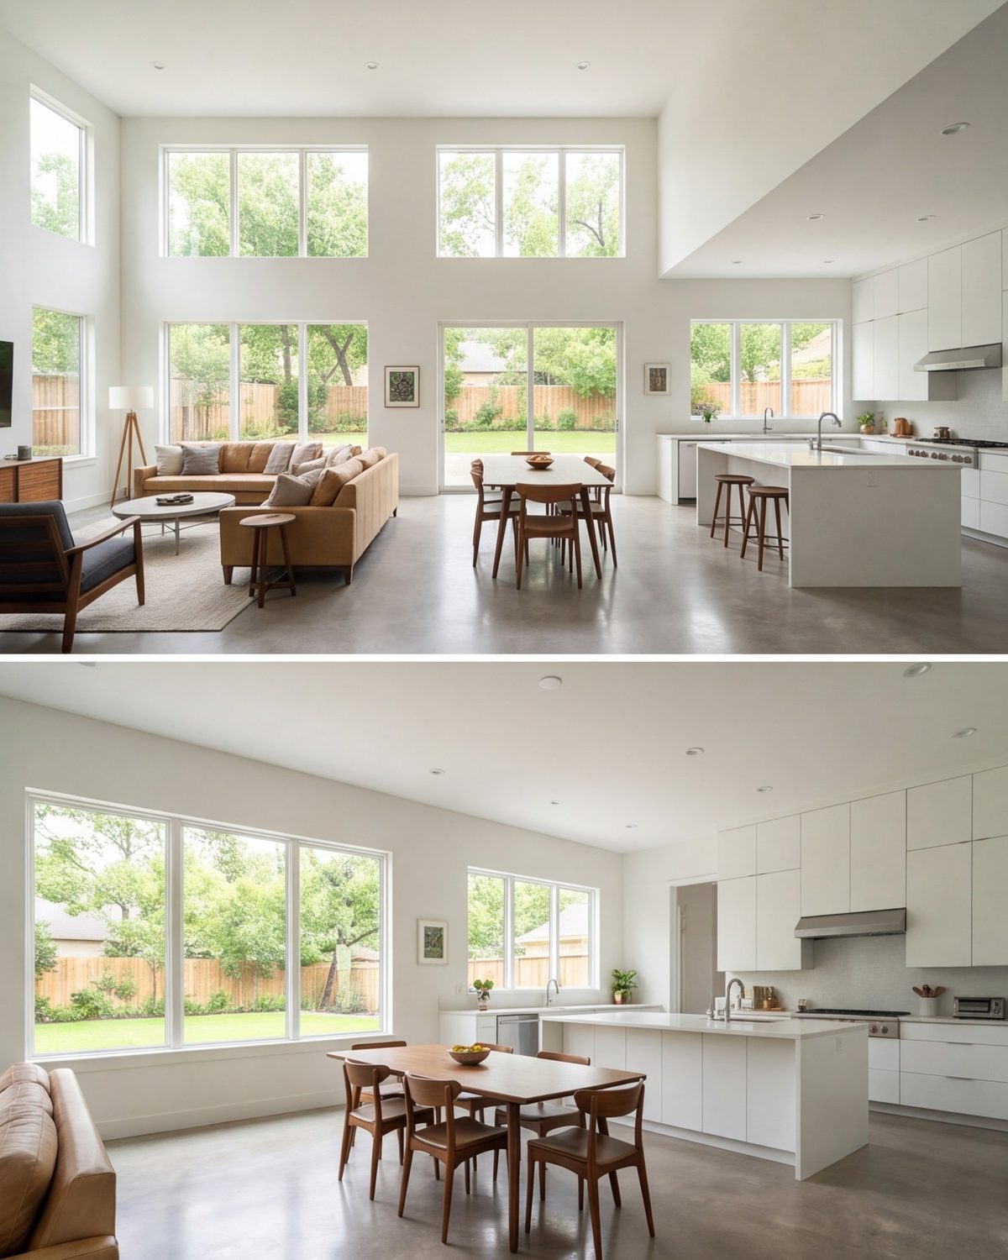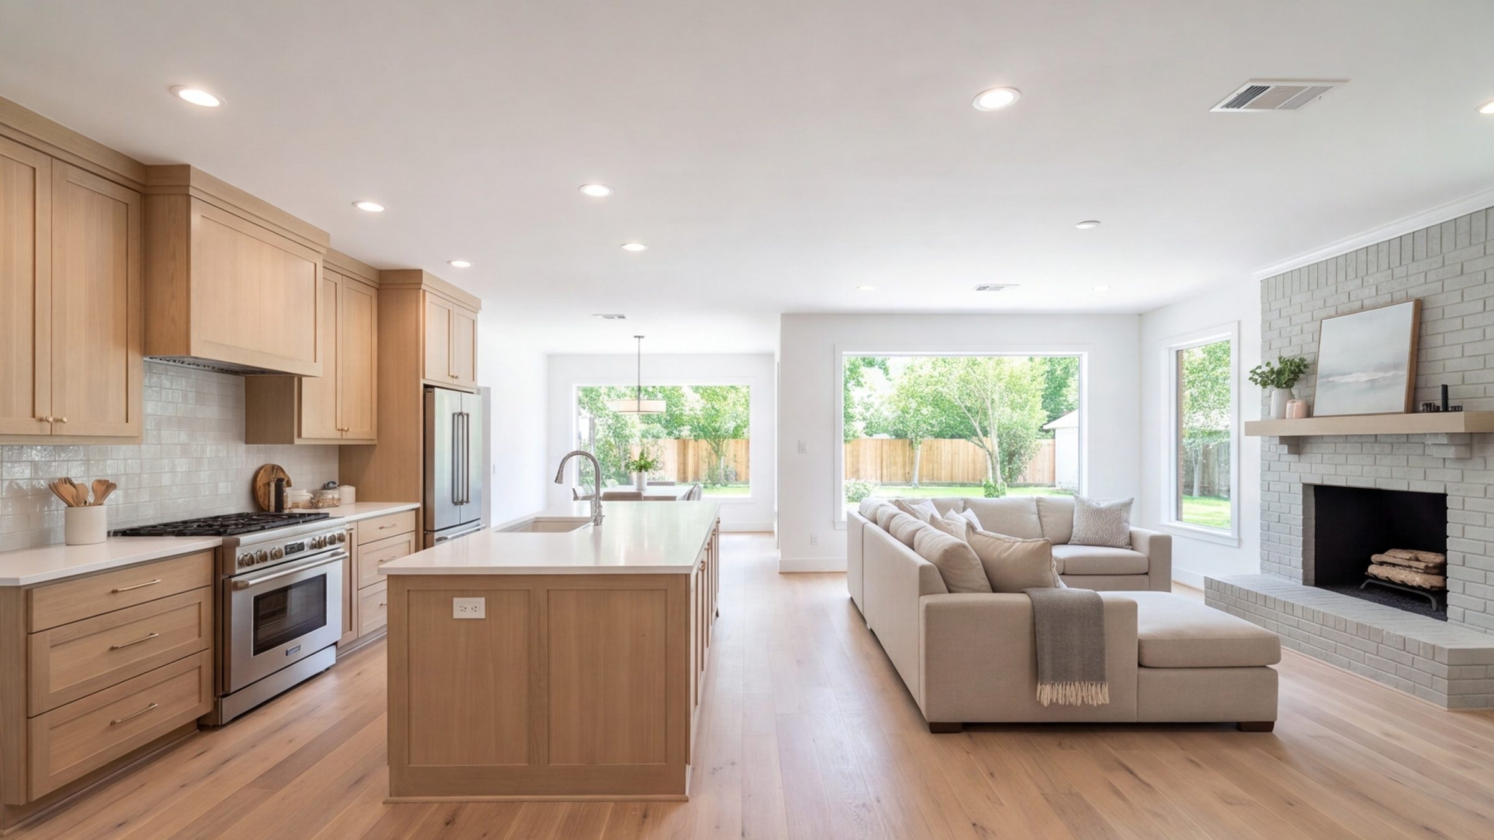
Wide view of an open kitchen and family room in a remodeled Houston brick ranch, afternoon light

Alief, Houston · Since 2016

Whole-home remodeling in Houston.

Add the room, finish the suite, update the kitchen and baths. We rework the house you already own so everyone in the family fits, from Alief to Bellaire to Sugar Land.

Not sure what the house needs? Call and ask.

Stay put, make it fit

Your family grew. Your house can too.

Plenty of Houston families do not want a new address. They want the one they have to work better. Grandma is moving in. A grown son is back home. The formal living room has not been sat in since 1995. The kitchen is too small for Sunday.

We rebuild the plan around the people who live there. A second primary suite on the ground floor. A garage turned into an apartment with its own bath. A wall opened between the kitchen and the den. Then the kitchen and baths get done in the same project, so you live through one build, not three.

We have been doing this across southwest Houston since 2016. Mostly 1960s to 1980s brick ranches and two-stories, which have good bones and a layout built for a different family.

See how a project runs
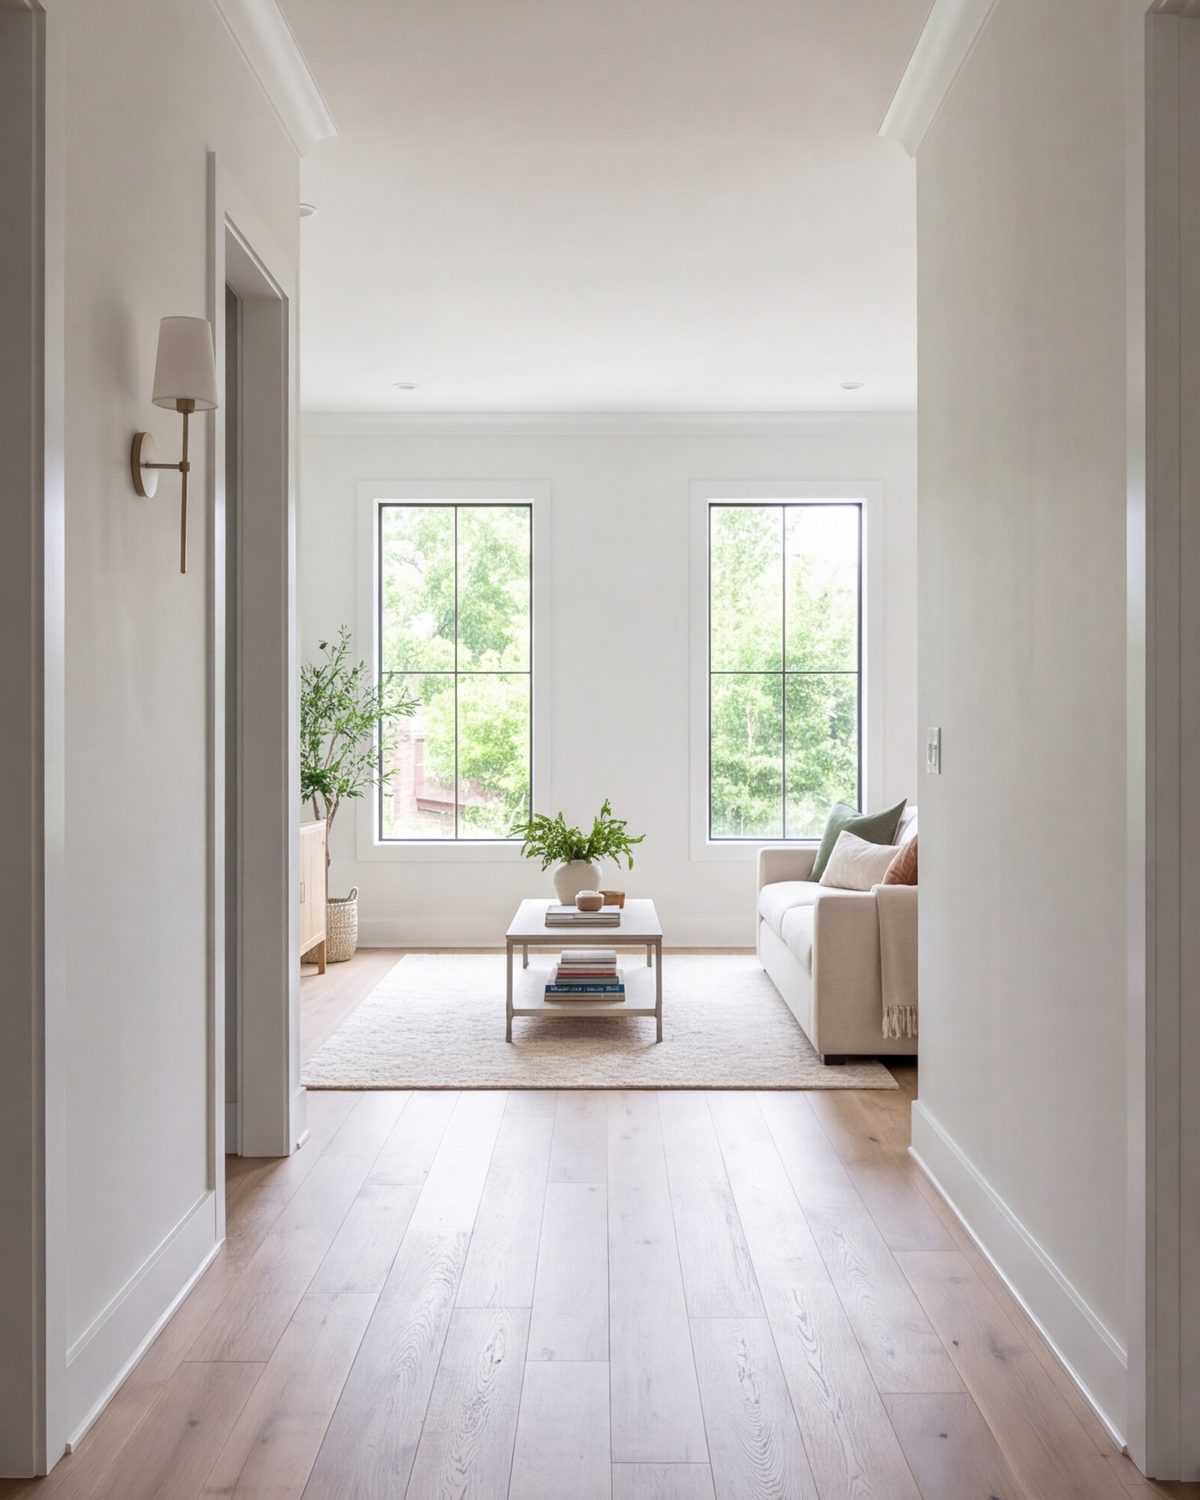
Remodeled hallway opening into a bright living room with new oak floors
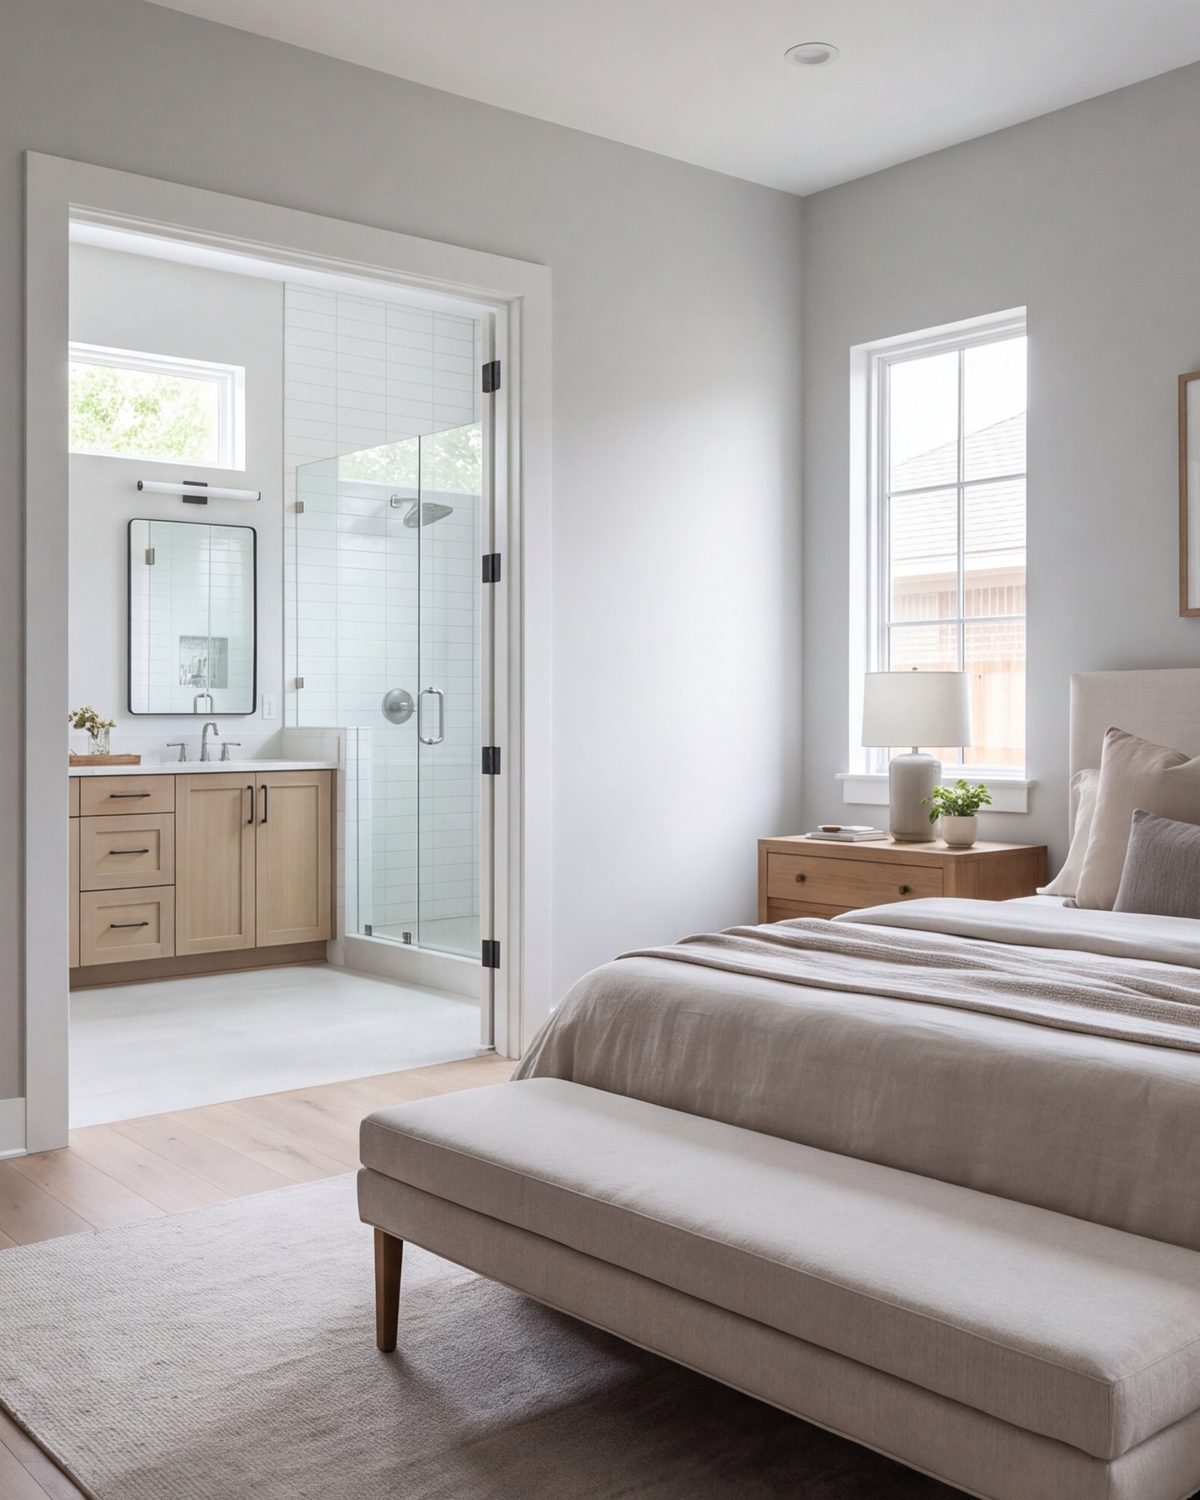
Ground-floor bedroom suite with a doorway into a new bathroom

What we build most

Three jobs we do more than any other.

Whole-house plans, family kitchens, and baths rebuilt from the studs. Most of our work in southwest Houston is one of these, or all three in one run.

Open-plan living room, dining area and kitchen after a whole-home remodel in a Houston house

01

Whole-Home Remodeling

One plan for the whole house. We open up walls, move the kitchen to where the family really gathers, rebuild the baths, and redo floors, lighting and paint all the way through. Dated 1970s floor plans with a stiff formal room and a small galley kitchen turn into one open, easy space that works for three generations. One schedule, one crew, one set of decisions.

Call about the whole house
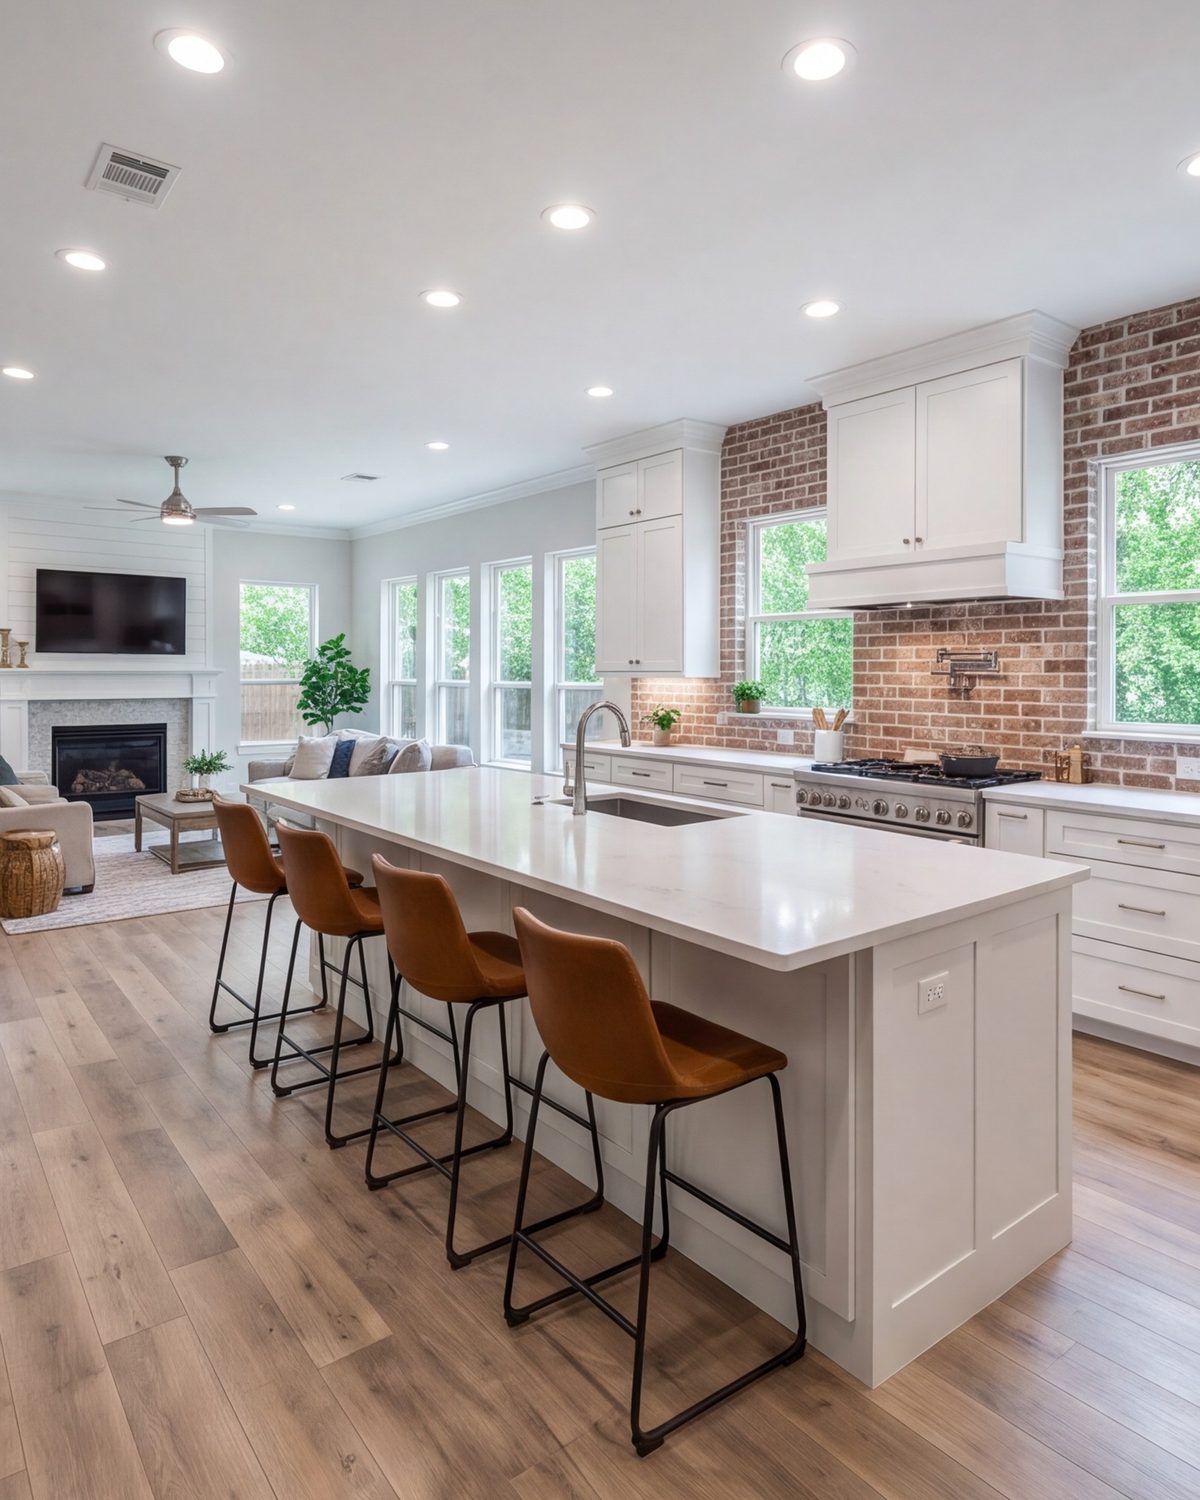
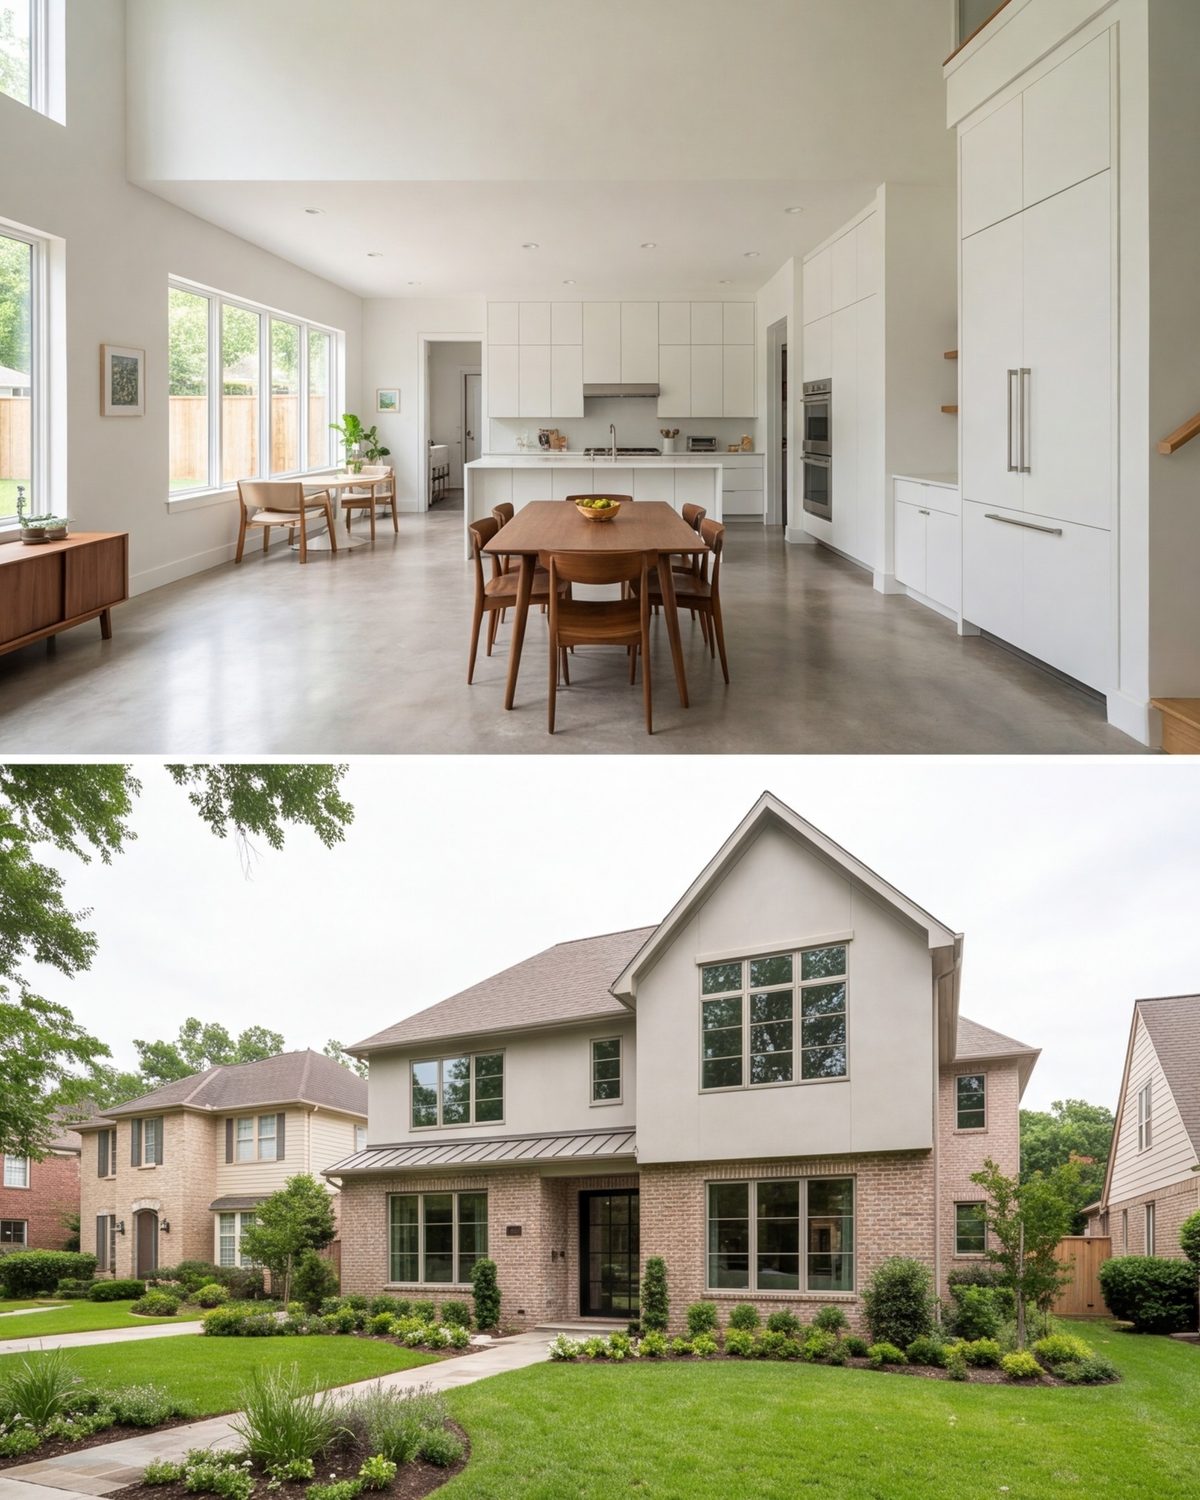
Wide family kitchen with a long island and tall cabinets opening onto a living room

02

Kitchen Remodeling

A kitchen big enough for everybody who shows up on Sunday. We take out the walls that box it in, add a long island with seating, run new power and plumbing, and build in tall cabinets and good light. Many Alief and Sharpstown kitchens are tucked behind a pass-through. We open them to the family room so the cook is part of the room.

Call about your kitchen
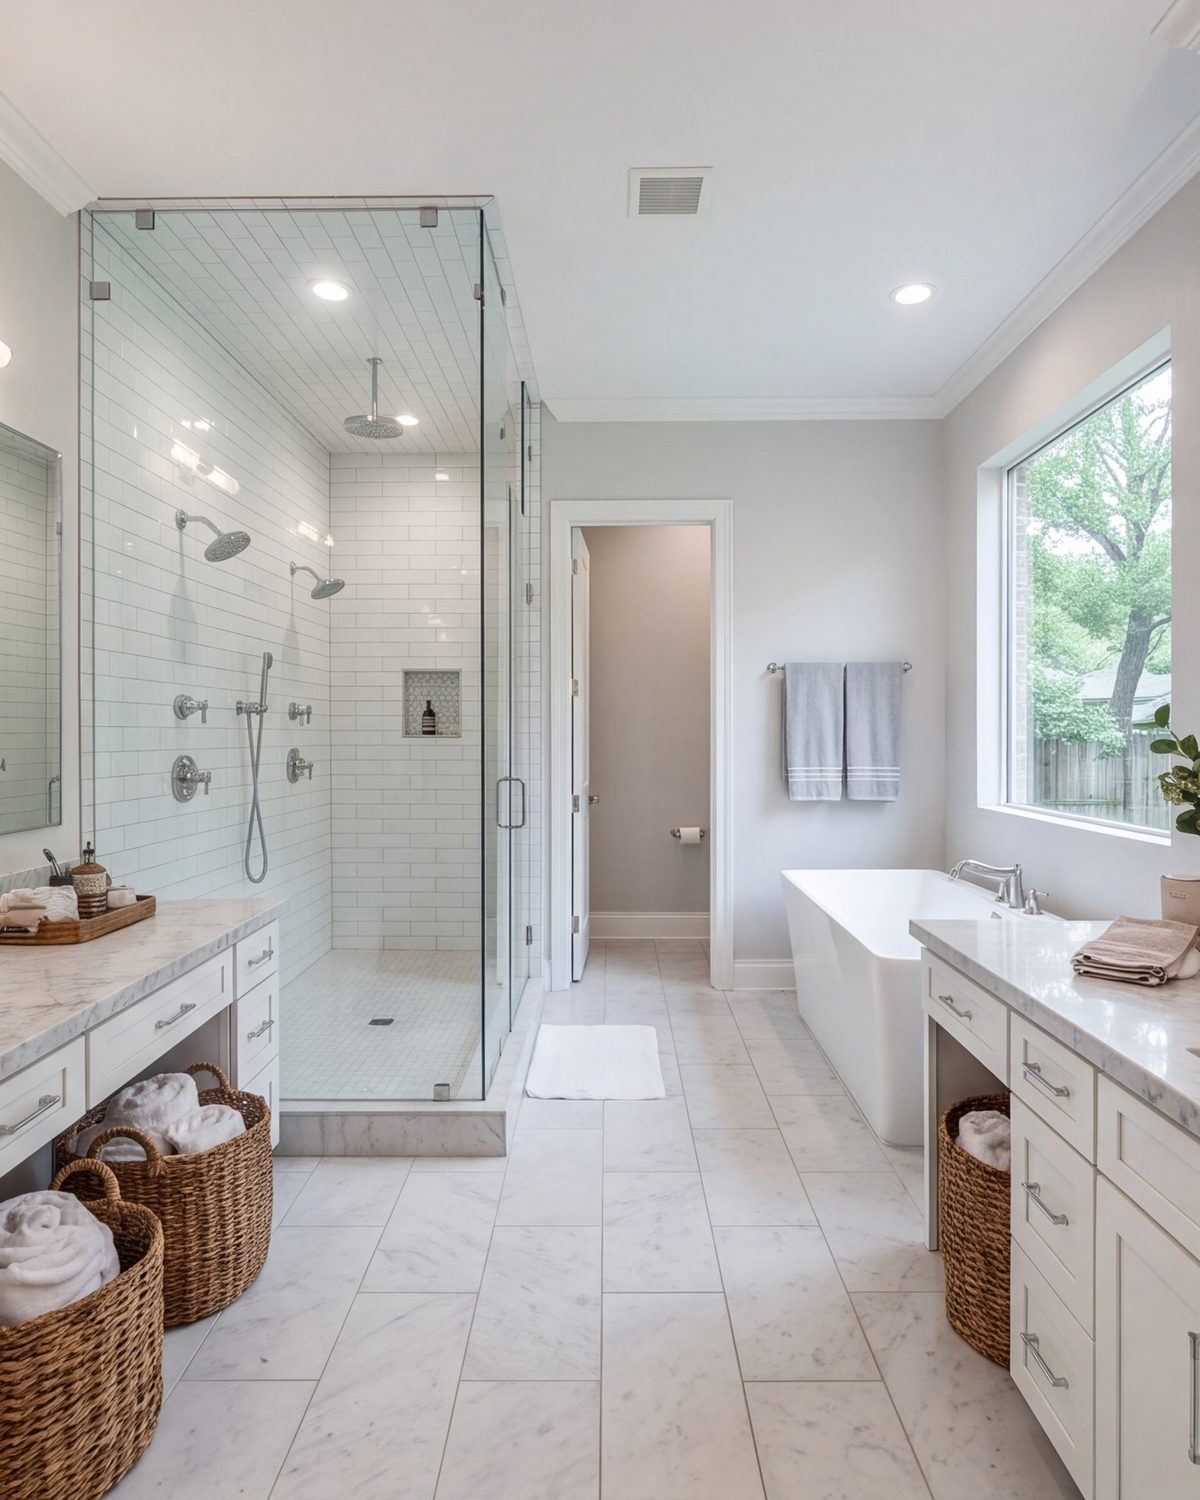
Spacious primary bathroom with a walk-in shower, double vanity and soaking tub

03

Bathroom Remodeling

Primary baths and hall baths rebuilt from the studs. Walk-in showers with a flat, easy entry, double vanities, a soaking tub where the room allows, and bright finishes in place of pink and avocado tile. We add a full bath for the new in-law or second primary suite while we are in there, so nobody shares a bathroom they do not want to.

Call about your baths

Everything else

The rest of the house, and the yard.

Suites, second floors, garages, patios and the front of the house. If it is a big job on a home, we build it.

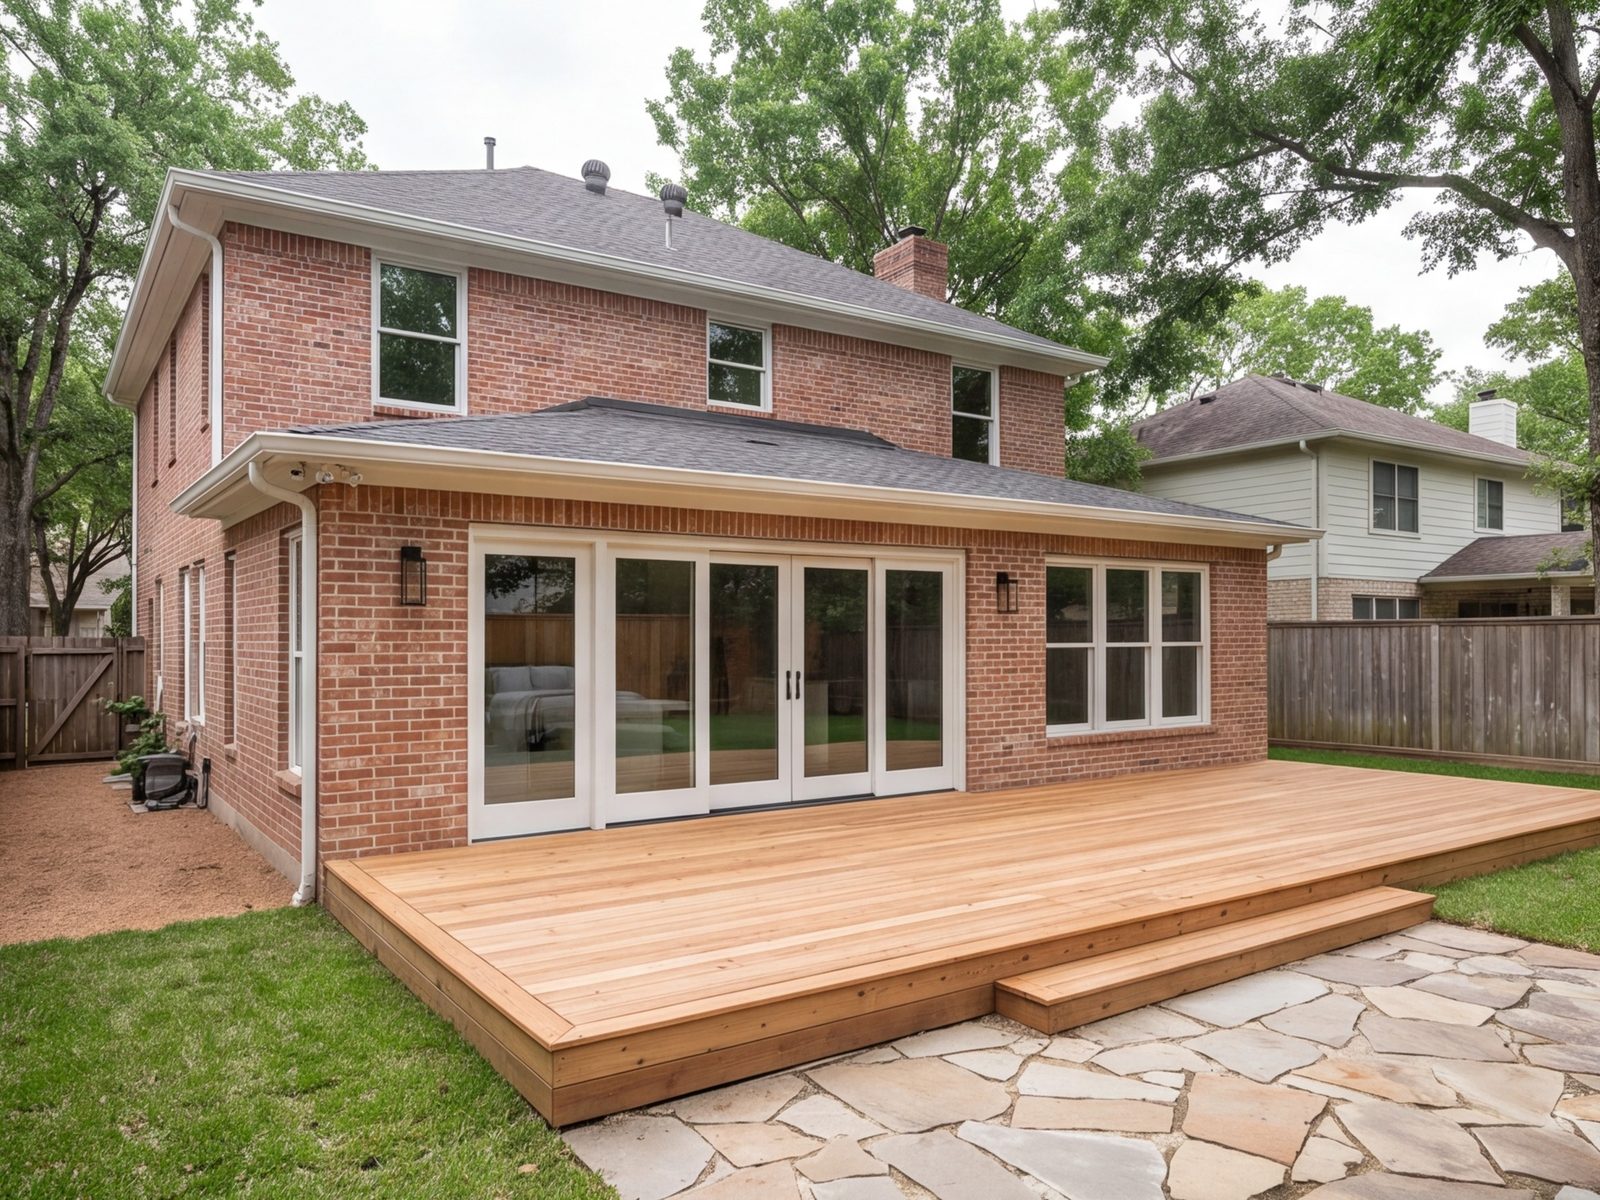
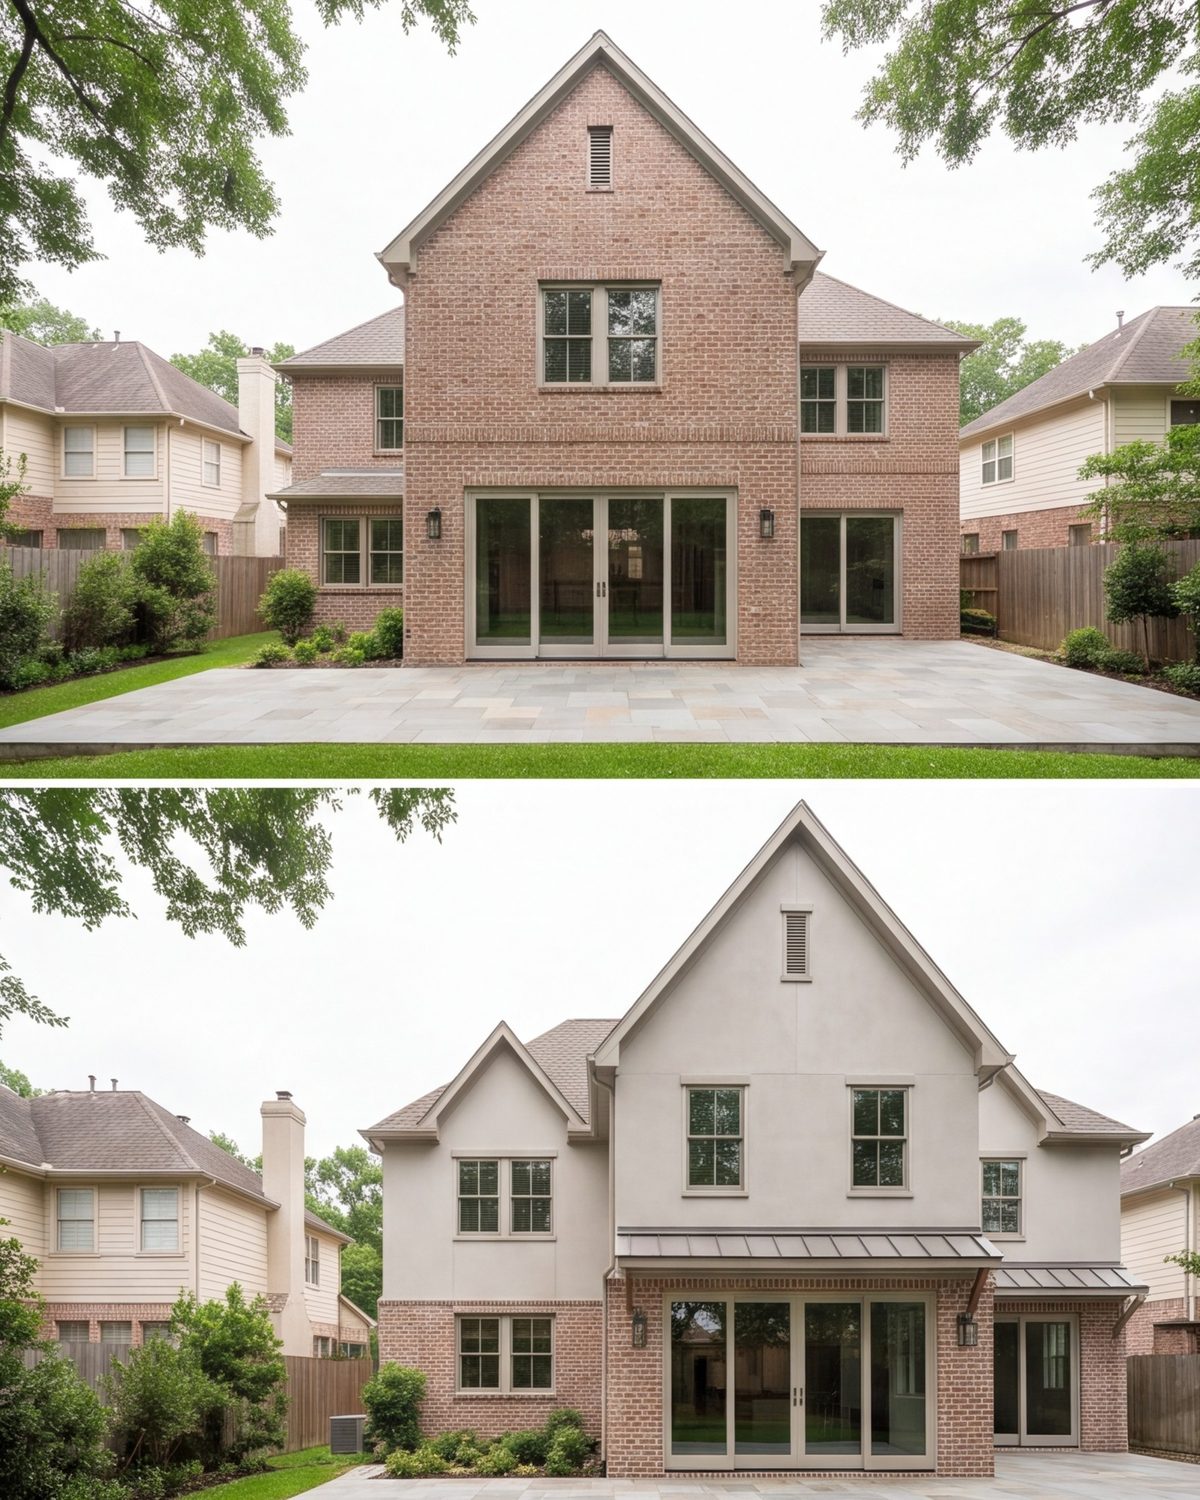
Rear addition on a brick house with a matching roofline, wide patio doors and a deck

Room Additions & Second Stories

A new primary suite off the back, a bigger family room, or a full second floor on a brick ranch. Built to match the roofline and brick so it looks original.

Ask about it
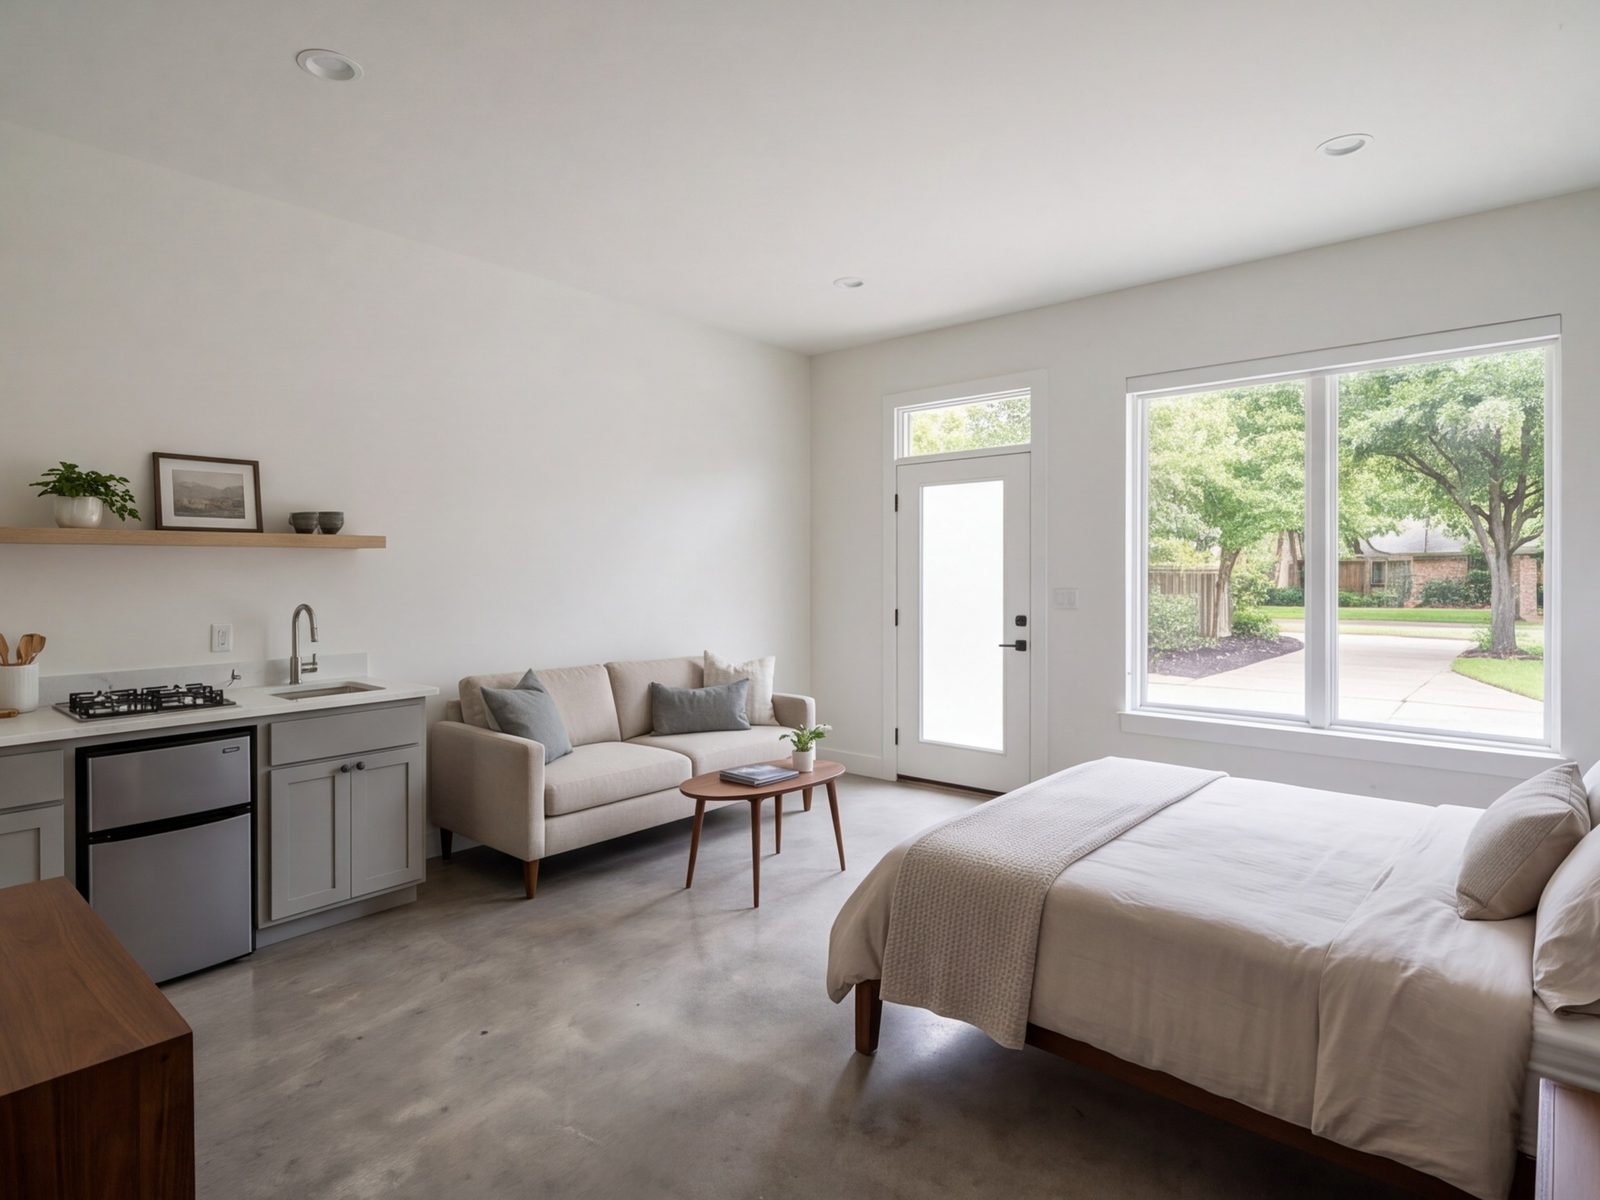
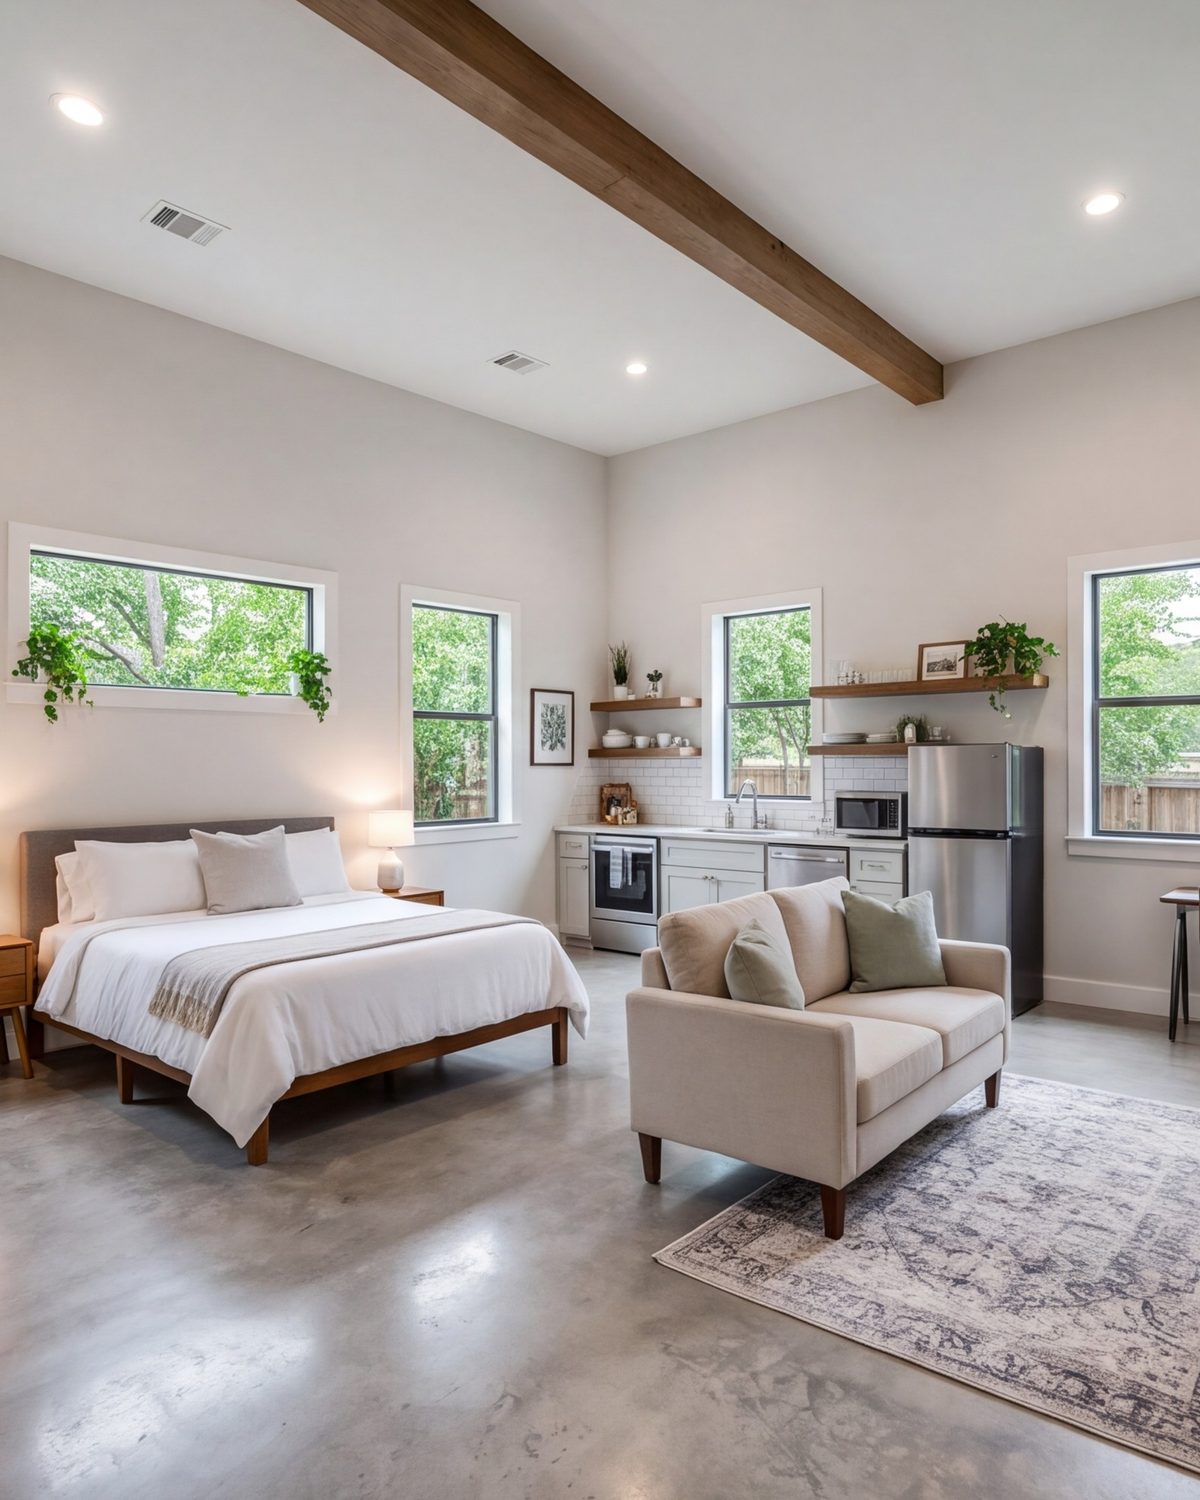
Converted garage apartment with a bed, sitting area, kitchenette and its own entry

ADUs & Garage Conversions

A garage turned into a real apartment or in-law suite, with a kitchenette, bath, and its own entry. Space for parents, a grown child or guests.

Ask about it

How a project runs

Four steps, one house.

Big projects stay calm when the order is clear. Here is how ours go, from first call to the day you move back into every room.

  1. 1

    Call and walk the house

    You call the shop. We come out, walk every room, and ask who lives here now and who will in five years. You hear plainly what the house can take and what it cannot.

  2. 2

    Draw, choose and price

    We sketch the new layout, sit down over tile and cabinet samples, and write a scope with a price beside each line. Nothing is ordered until you sign off.

  3. 3

    Build in order

    Demo, framing, plumbing and electrical, drywall, then finishes. We set up a clean path through the house and plan the work so the family keeps a working kitchen or bath as long as possible.

  4. 4

    Walk it together

    We go through each finished room with you, fix the small stuff on the list, and leave the house clean. Then everybody moves in.

Call the shop

Why families call us

Built around the people who live there.

  • Planned around the family

    Who sleeps where, who cooks, who needs a ground-floor bedroom. We start there, not with a catalog. A plan that fits the people lasts longer than a trend.

  • Kitchens and baths in the same run

    Adding a suite and leaving the old kitchen alone means a second remodel later. We bundle the work so you do one build, one schedule, and one clean-up.

  • Know the houses here

    Brick ranches from the 1960s and 70s, two-stories from the 80s, slab floors and old plumbing. We have opened up plenty of them across southwest Houston and plan for what is inside the walls.

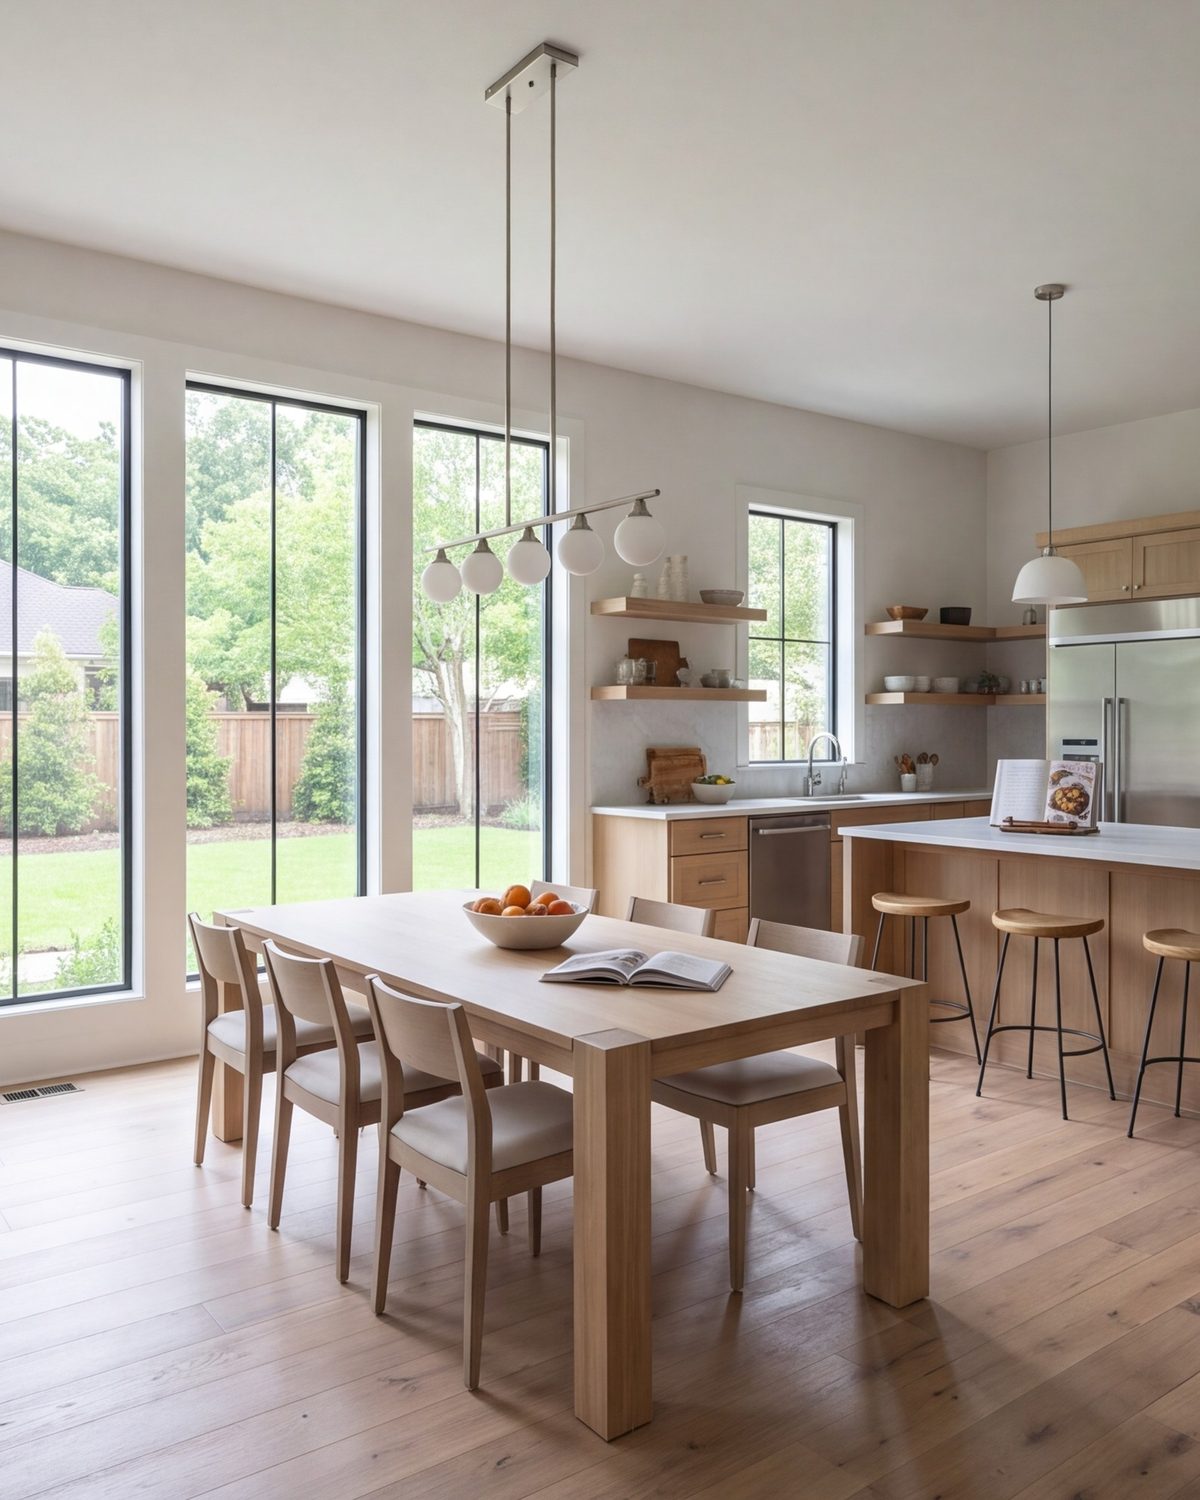
Family dining area beside an open kitchen with tall windows and a long table

Recent work

Houses we have reworked near you.

A few finished rooms and additions across southwest Houston. Ask and we will point you to one near your street.

Alief kitchen opened to the family room with a long island and bar stools
Alief kitchenPass-through wall removed, long island added, kitchen now open to the family room.
Sharpstown primary bathroom with a large walk-in shower and double vanity
Sharpstown primary bathOld tub and tile replaced with a walk-in shower, double vanity and bright finishes.
Converted garage apartment with a bed, sitting area and kitchenette in a Mission Bend home
Mission Bend garage suiteTwo-car garage converted into an in-law apartment with bedroom, bath and kitchenette.
Meyerland brick ranch living room and kitchen after a full remodel
Meyerland whole homeKitchen, two baths, floors and lighting redone across a 1960s brick ranch in one run.
Rear addition on a Bellaire brick house with matching roofline and wide patio doors
Bellaire rear additionNew primary suite built off the back, matched to the original brick and roofline.
Sugar Land open living and dining room beside a bright kitchen
Sugar Land family roomFormal living room and dining room opened into one large space beside the kitchen.
Two-story Stafford house after a second-floor addition, seen from the front yard
Stafford second-floor suiteSecond floor added over a one-story house for two bedrooms and a shared bath.
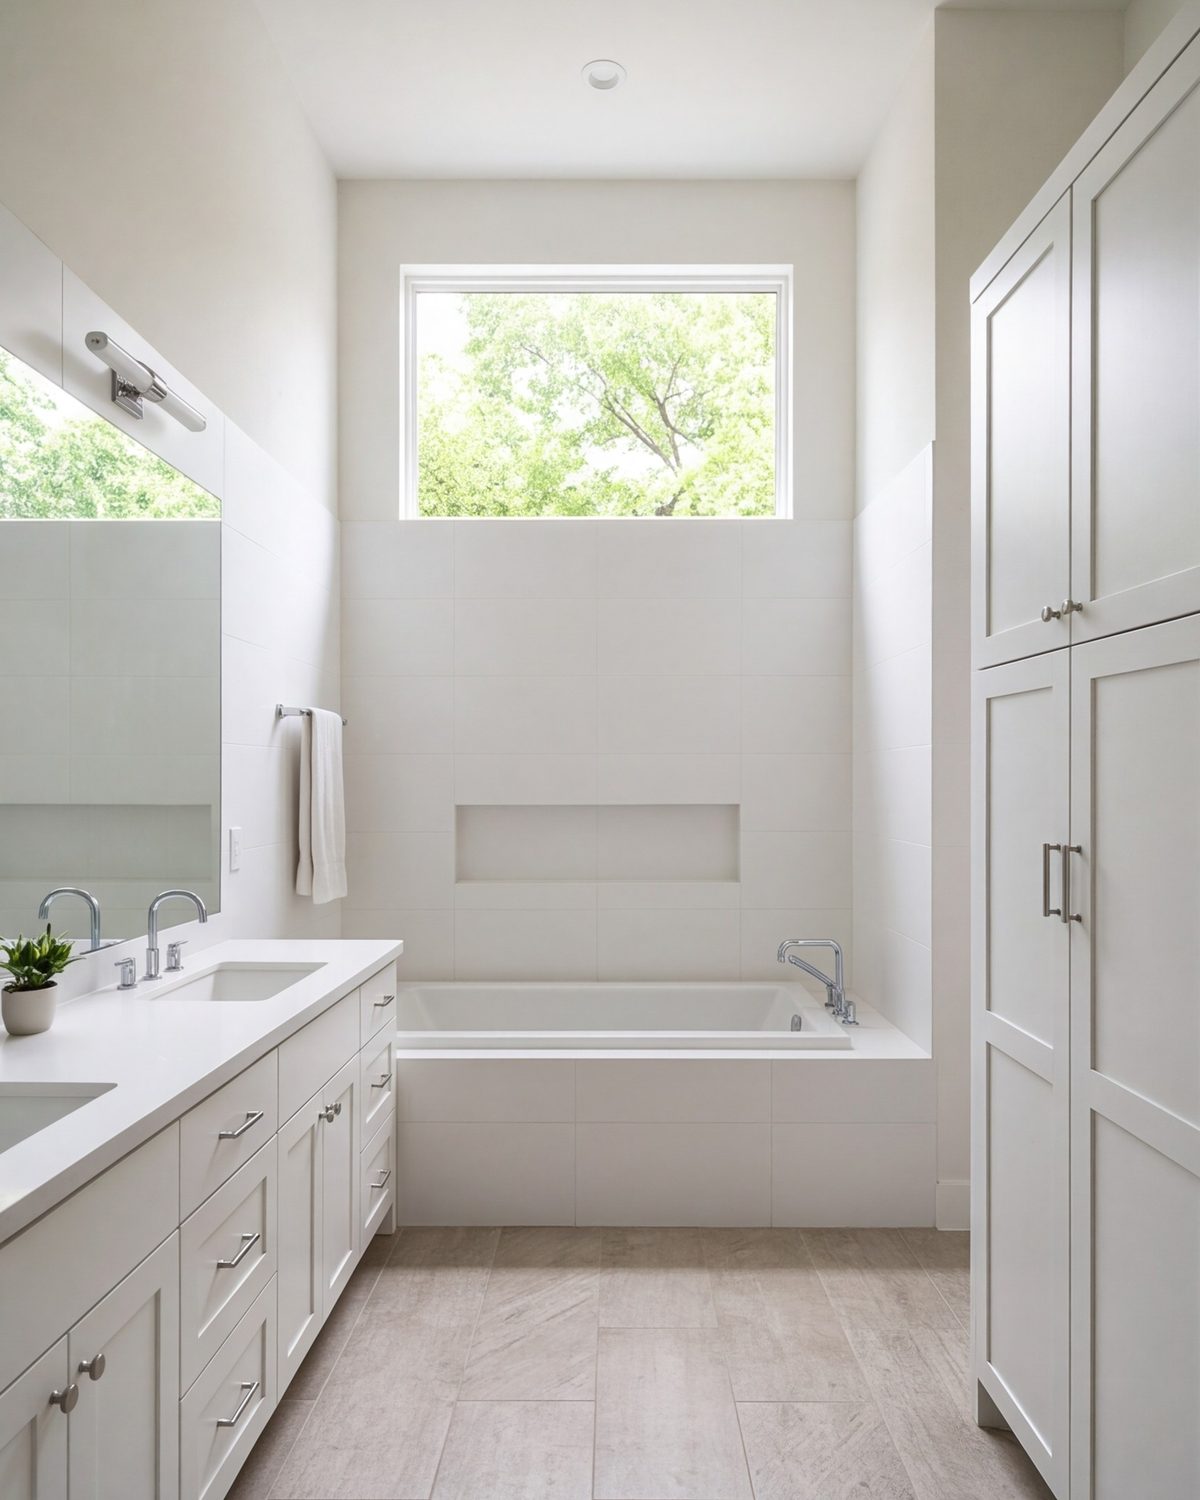
Wide family hall bathroom with a deep tub and a long vanity
Alief hall bathShared hall bath rebuilt with a deep tub, tall storage and a wide vanity for the household.

Questions

What families ask before they call.

Still have a question? The shop picks up seven days a week.

Call (713) 255-2014
Can you add a bedroom suite for my parents?

Yes. It is one of the most common calls we get. Depending on the lot and the house, we build a first-floor suite off the back, convert the garage, or finish a space inside the existing footprint. Each gets a full bath and its own door when you want one.

Do we have to move out during the work?

Often not. Additions and garage conversions are built mostly outside the existing house. For kitchen and whole-home work we seal off the area, keep a path through the house and talk about a temporary kitchen setup. We plan it with you before demo starts.

Is a garage conversion really a living space?

It can be. We frame, insulate and finish the old garage like any other room, with a proper floor, climate control, a bath, and a kitchenette if you want one. The door opening becomes a wall and windows, so it looks like part of the house.

Will an addition match my old brick house?

That is the goal. We match the brick, roofline, windows and trim so the new part reads as original from the street. Inside, we line up floor levels and flow so you never feel where the old house stops.

Can the kitchen and baths be done at the same time as an addition?

Yes, and we suggest it. The crew is already on site, the plans are open, and you only live through one project. We schedule the addition first, then the kitchen and baths in order so there is always somewhere to cook and wash.

How do estimates work?

Call or send the form. We visit, measure and talk through who needs what. A written scope with prices by line follows, usually within about a week. The visit is free, and there is no pressure to sign.

Where we build

Southwest Houston and the suburbs around it.

The shop is on Landsbury Drive in Alief. We build across Sharpstown, Mission Bend, Meyerland, Bellaire, Sugar Land and Stafford. Planning an addition, a suite, or a full kitchen and bath? Call.

  • Alief
  • Sharpstown
  • Mission Bend
  • Meyerland
  • Bellaire
  • Sugar Land
  • Stafford
Call about your street
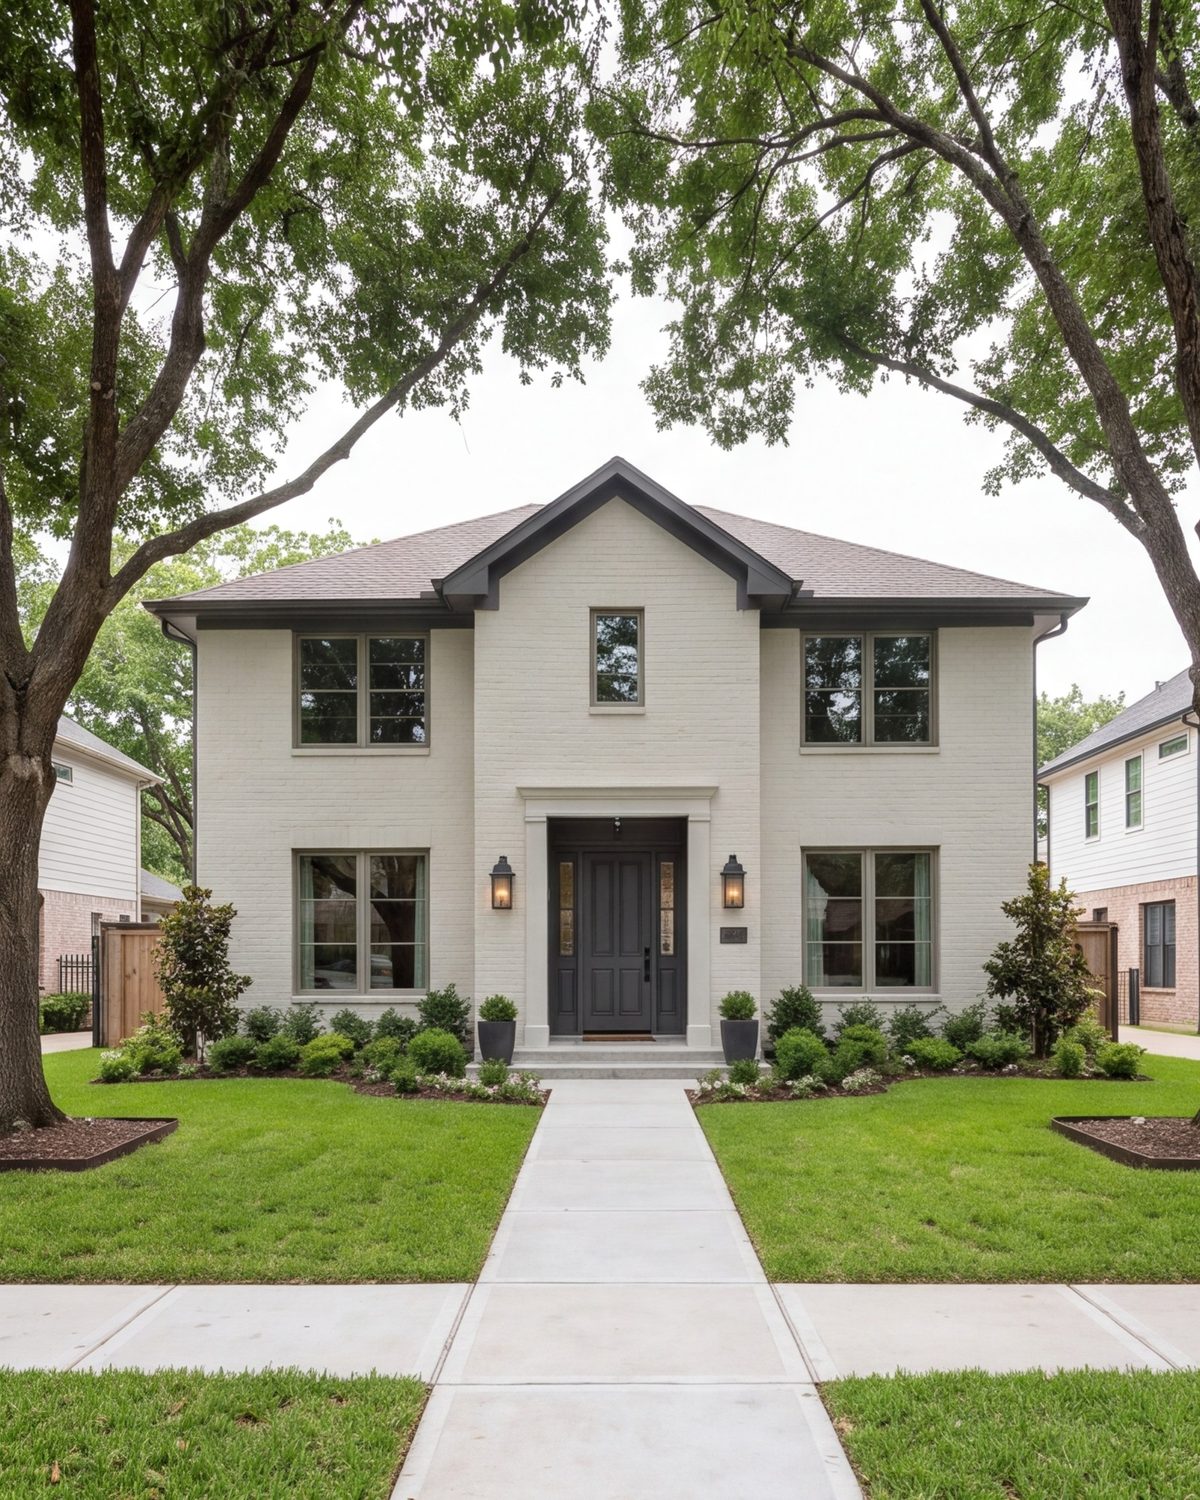
Street view of a 1970s brick two-story Houston house with new paint, entry and lighting

Ready when you are

Tell us who needs room.

Call the shop, describe your family and your house, and get a straight answer on what it will take. We are glad to walk through it with you.

Estimate

Tell us about the house.

A few details and a phone number. We call back, set a visit, and follow with a written scope priced by line.

Or call (713) 255-2014 seven days, 6am–11pm.

Prefer to talk? Call (713) 255-2014, seven days, 6am–11pm.

Call (713) 255-2014